
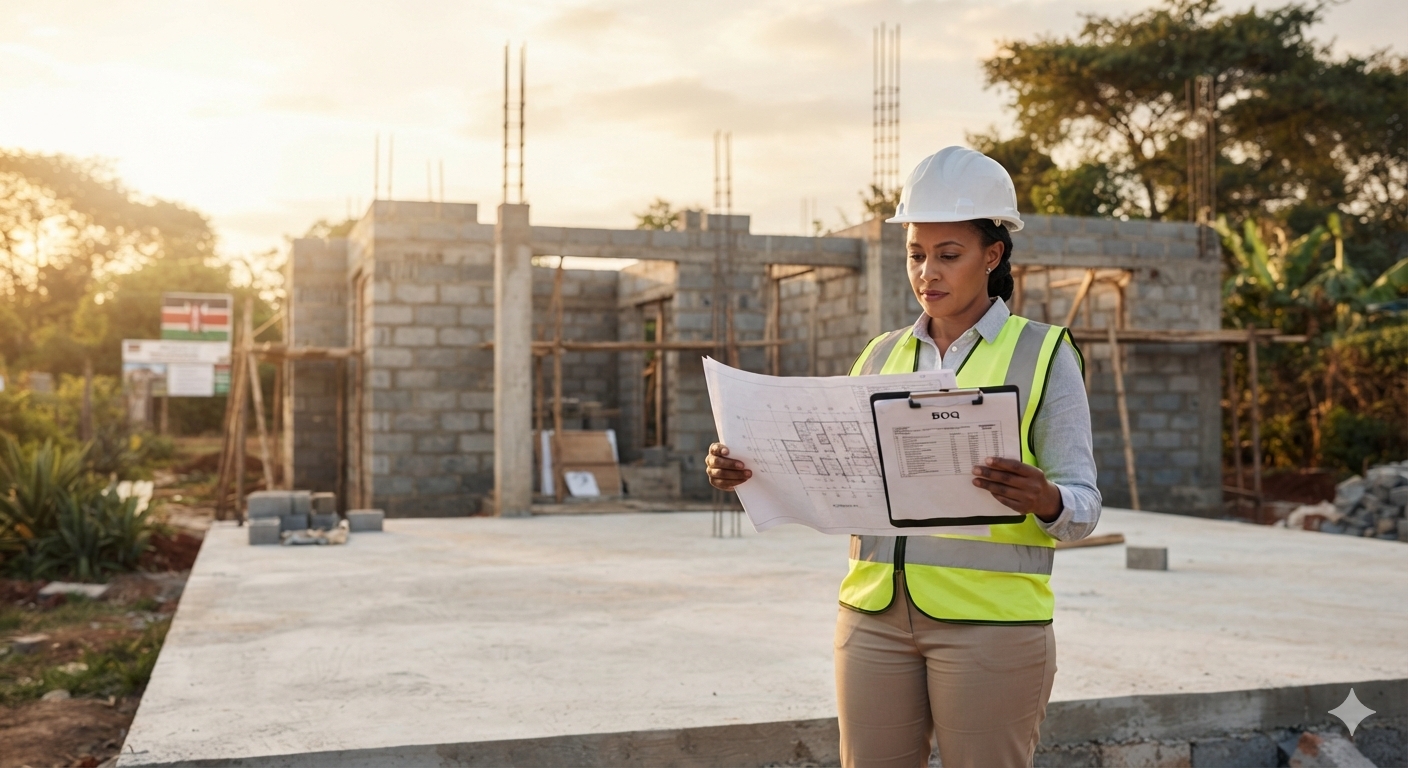
One of the most common questions on BilaFundi is: how much does it cost to build a 3-bedroom house in Kenya? The honest answer is that it depends — but not in a hand-wavy way. There are specific variables that move the number significantly, and understanding them is the difference between a budget that holds and one that blows up halfway through construction.
This guide walks through the main cost drivers, gives you realistic ranges to work with, and shows you where to get a more precise estimate for your specific project.
What Does It Actually Cost to Build a 3-Bedroom House in Kenya?
As a broad starting point, construction costs in Kenya for a straightforward 3-bedroom house typically fall somewhere between KES 25,000 and KES 65,000 per square metre of built-up area, depending on location, specification level, and who you hire. A modest 100 m² bungalow at mid-range spec could therefore cost anywhere from KES 2.5 million to KES 4.5 million in materials and labour alone — before professional fees, permits, and site preparation.
That's a wide range, and it's wide for a reason. Let's break down what moves the number.
The 6 Biggest Cost Drivers
1. Location
Where you're building matters enormously. Nairobi, Mombasa, and Kisumu carry higher labour rates and material delivery costs than smaller towns like Bomet, Kitui, or Eldoret. In rural areas, you may pay less per day for a fundi, but you might also pay more to transport cement, steel, and roofing materials to site. Don't assume rural automatically means cheaper overall.
2. Foundation Type
Strip foundations on stable, flat ground are the most economical. If your plot has expansive black cotton soil, a high water table, or a significant slope, you may need raft foundations, pile foundations, or extensive ground improvement — all of which add cost. Always get a soil test done before finalising your structural design; skipping it is a false economy.
3. Walling Material
The most common options in Kenya are:
- Burnt clay bricks — widely available, good thermal mass, competitive cost in many regions
- Hollow concrete blocks — fast to lay, structurally reliable, dominant in urban areas
- Stone (quarry stone / dressed stone) — popular in areas where stone is locally available; can reduce cost significantly if the quarry is nearby
- Interlocking stabilised soil blocks (ISSBs) — lower cement content, good for self-build projects with the right supervision
The choice of walling material can shift your overall budget by 10–20%, so it's worth discussing with your engineer or quantity surveyor early.
4. Roofing
Roofing is one of the most visible and one of the most variable line items. A simple hipped roof with gauge-30 iron sheets is the most affordable option. Clay tiles, stone-coated steel tiles, or concrete tiles add cost but improve durability and aesthetics. Roof pitch, truss span, and ceiling type (flat plasterboard vs. open timber) all affect the final figure.
5. Finishes Level
This is where budgets most often drift. "Basic" finishes — plain ceramic floor tiles, painted walls, standard sanitary ware — are a fraction of the cost of polished concrete floors, imported tiles, fitted wardrobes, and designer fittings. Decide on your finishes tier before you start, not halfway through. Upgrading mid-build is expensive and disruptive.
6. Labour Model
You have three broad options:
- Casual labour (day rate) — lowest unit cost, highest management burden; you need a site supervisor or foreman you trust
- Subcontracted trades — you hire separate subcontractors for masonry, plumbing, electrical, roofing, etc.; gives you more control over quality per trade
- Main contractor (lump-sum or bill of quantities) — higher cost, but the contractor carries the scheduling and coordination risk; often the right choice for clients who aren't on-site daily
🧮 Free Tool
Get a Free AI Construction Cost Estimate
Describe your project and get a structured breakdown of materials, labour, permits, and totals — in seconds, for any country.
Try the Cost EstimatorProfessional Fees and Permits: Don't Forget These
Many self-builders budget only for materials and labour, then get surprised by what comes next. In Kenya, you should also budget for:
- Architectural drawings and structural engineering — required for building approval; typically calculated as a percentage of construction cost or a negotiated lump sum
- County government building permit — fees vary by county and by the size and use of the building; check with your specific county planning office
- National Construction Authority (NCA) levy — payable on projects above a certain value threshold; your contractor should be NCA-registered
- Quantity surveyor (QS) — not legally required, but strongly recommended; a good QS will save you more than their fee by catching over-pricing in bills of quantities
- Site supervision / clerk of works — especially important if you're not local to the site
En-Suite, Open-Plan, Swimming Pool: How Extras Stack Up
Several users planning 3-bedroom homes in Kenya have asked about specific features — all-ensuite layouts, open-plan kitchens with pantries, swimming pools, and double carports. Here's a rough sense of how these add to your base build cost:
- Each additional ensuite bathroom — adds plumbing, waterproofing, tiling, and sanitary ware; budget meaningfully per bathroom above your base allowance
- Open-plan kitchen with island or pantry — primarily a finishes and joinery cost; the structural impact is usually minor unless you're removing a load-bearing wall
- Swimming pool — a significant separate cost depending on size, type (concrete vs. fibreglass), and finishing; always get a dedicated pool contractor quote rather than rolling it into your main build estimate
- Carport or double garage — a carport (open structure) is relatively low cost; a fully enclosed garage with a slab floor and roller door is considerably more
Bungalow vs. Maisonette: Does Going Up Save Money?
A common question: is it cheaper to build a single-storey bungalow or a two-storey maisonette for the same number of bedrooms? Generally, a two-storey design has a smaller footprint, which can reduce foundation and roofing costs — both expensive per square metre. However, it adds structural costs (columns, beams, suspended slab or timber floor) and staircase costs. On a small or constrained plot, going up often makes sense. On a large plot with no footprint pressure, a bungalow is usually simpler to build and supervise.
Get a More Precise Estimate for Your Specific Project
The figures above are a starting framework, not a substitute for a project-specific estimate. The fastest way to get a realistic number for your plot, layout, and spec is to use BilaFundi's free AI cost estimator — input your location, floor area, and key features and get an instant breakdown by trade. From there, you can find verified quantity surveyors, engineers, and contractors in your county to refine it further.
A rough budget that turns out to be 30% off is worse than no budget at all — it leads to stalled projects, compromised finishes, and strained client-contractor relationships. Start with the right numbers.
Get Weekly Construction Insights
Stay ahead with expert tips, market trends, and project advice delivered straight to your inbox. Subscribe free and never miss an insight.
Subscribe Free